
Pickup & Drop Facility For Site Visit
Spot Booking Offers Luxurious 3 BHK Starts at 1.16 Cr Onwards
Luxury 3 & 4 BHK Villas in Joka, Kolkata | DTC Palm Grove
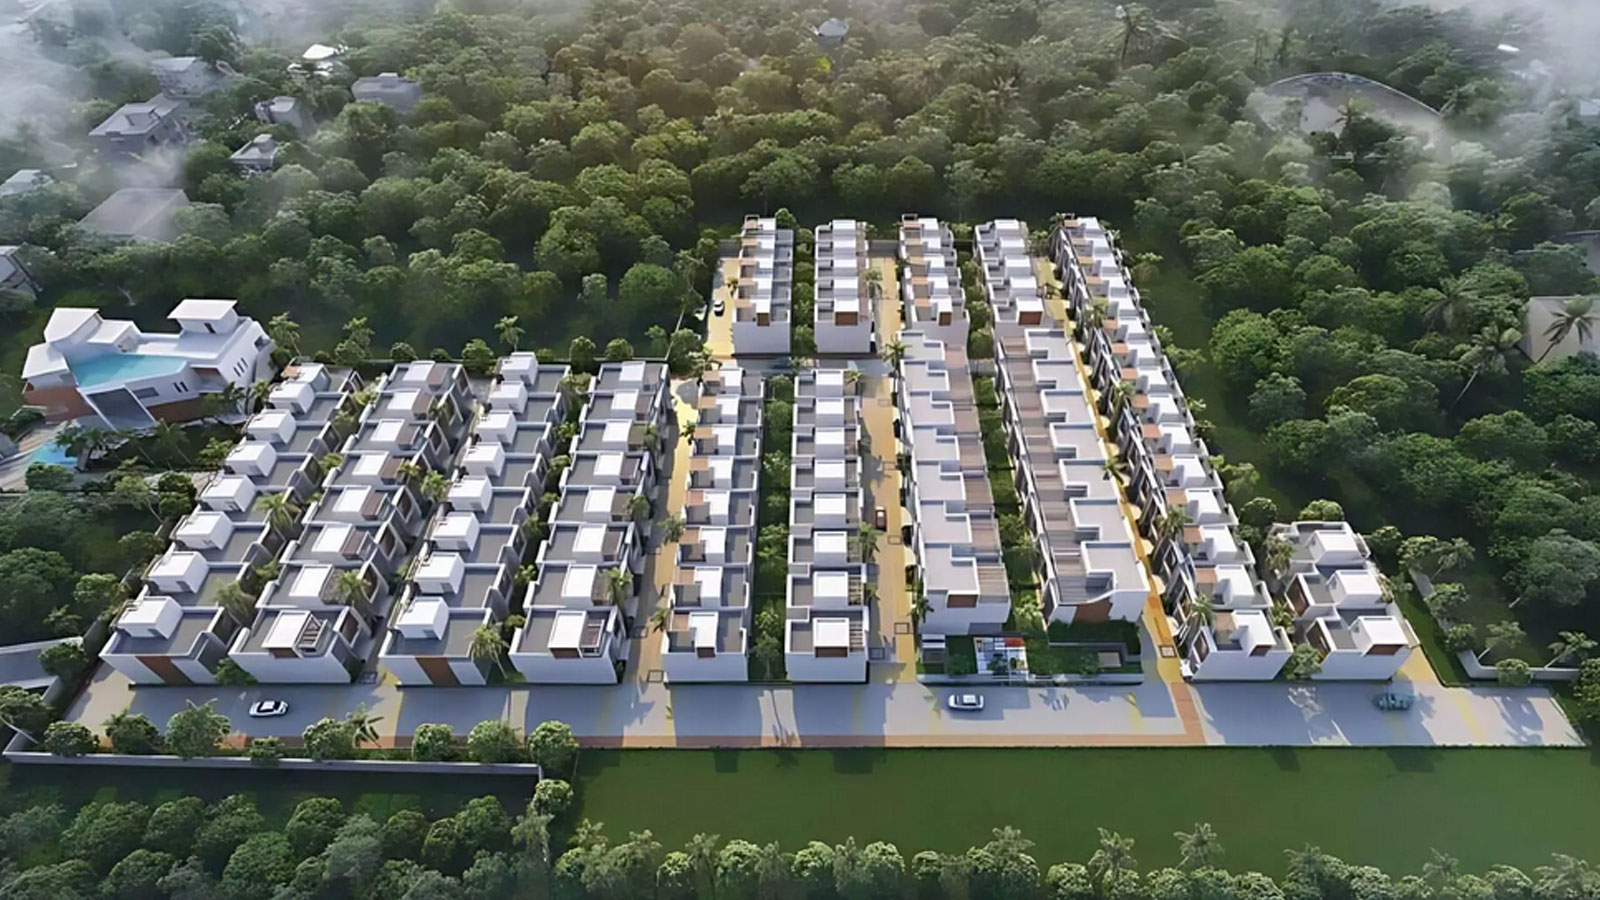
DTC Palm Grove is a premium, under-construction residential villa community designed for those who desire an elite, independent lifestyle. Developed by the prestigious DTC Group (DTC Projects Pvt. Ltd.), this boutique gated community spans over a lush 3.36 to 5-acre landscape in Joka, South Kolkata. It features an exclusive collection of just 174 luxury independent bungalows, offering a rare blend of low-density privacy and urban sophistication.
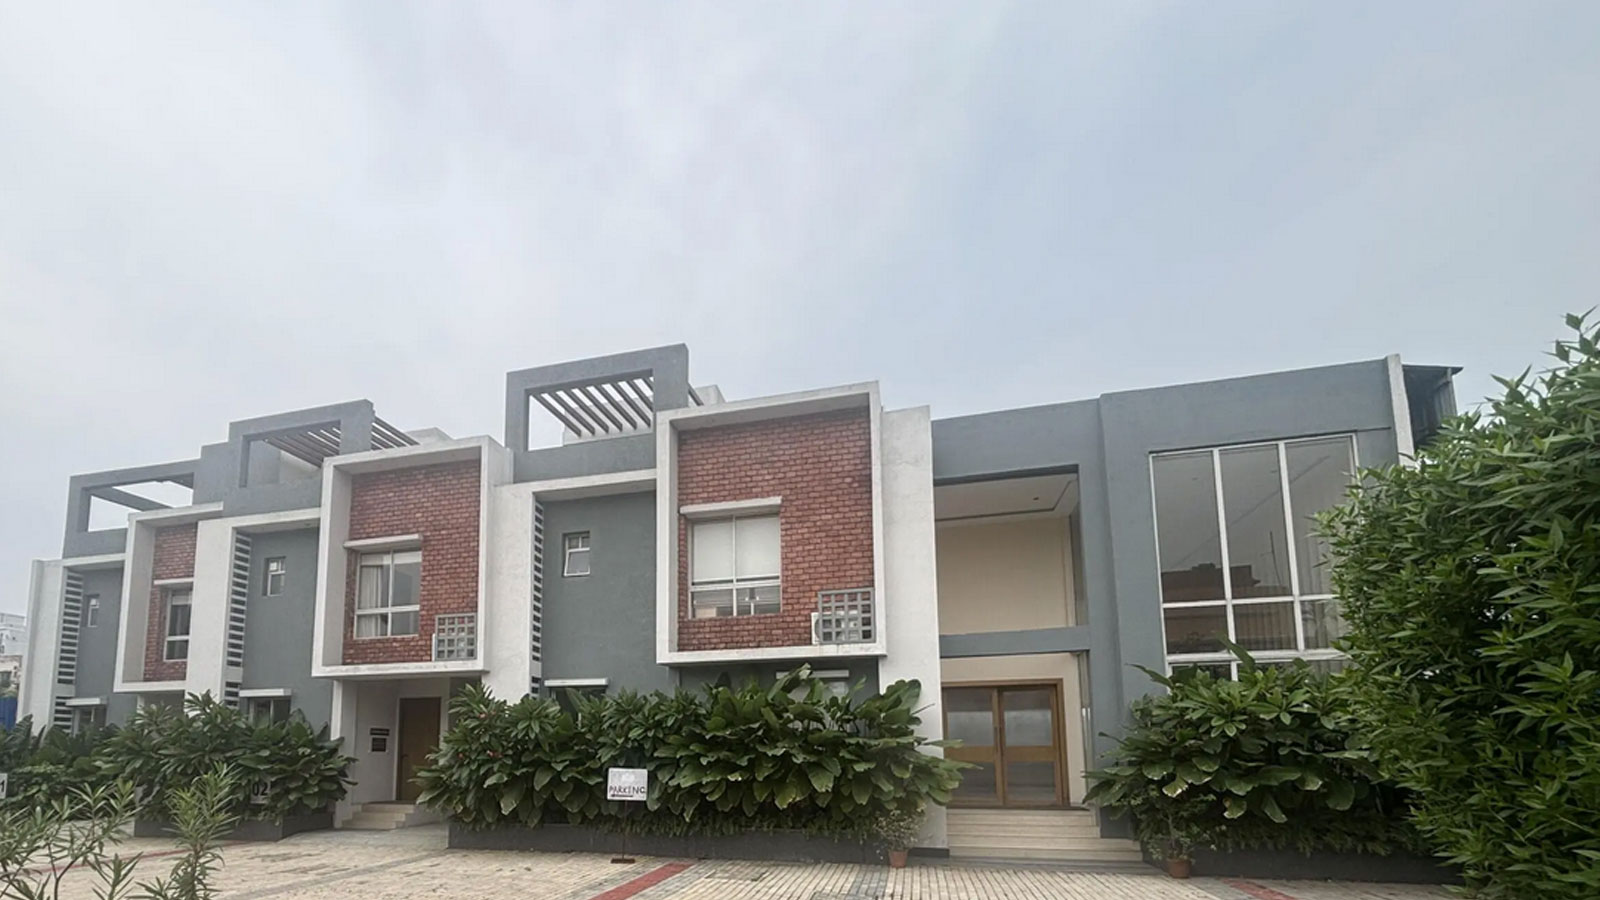
The estate showcases meticulously crafted multi-story configurations (G+1 and G+2 structures) divided into unique design concepts: Joy, Bliss, Charm, and Delight. Buyers can select from spacious 3 BHK and 4 BHK villa layouts ranging from 1,485 to 2,014 sq. ft. in built-up area. Property valuations scale from ₹1.14 Crores to ₹1.65 Crores, promising strong capital appreciation by its estimated possession timeline between December 2028 and December 2029. The project is fully compliant and registered under WBRERA/P/SOU/2025/002551.
...Strategically situated just 100 metres off Diamond Harbour Road, the property balances peaceful suburban living with superb transit networks. Residents enjoy seamless connectivity via the nearby Joka Metro Station (Purple Line) and the 12C Bus Stand in Pailan. Premier landmarks like IIM Calcutta and the Bharat Sevashram Sangha Multi-Speciality Hospital are located just minutes away.
Life at DTC Palm Grove is enriched by high-end community features. Each independent villa boasts its own private landscaped lawn, terrace space, and front garden. The estate hosts a state-of-the-art resident clubhouse complete with a modern gymnasium, swimming pool, and dedicated indoor games area. Advanced infrastructure ensures peaceful living, offering 24/7 smart CCTV security, power backup, and top-tier interior finishes featuring premium vitrified tiles and luxury bath fittings.

| Type | Carpet Area | Price | |
|---|---|---|---|
| 3 BHK | 1485 sq.ft. | 1.16 Cr | |
| 3 BHK | 1636 sq.ft. | 1.28 Cr | |
| 4 BHK | 2150 sq.ft. | 1.68 Cr |
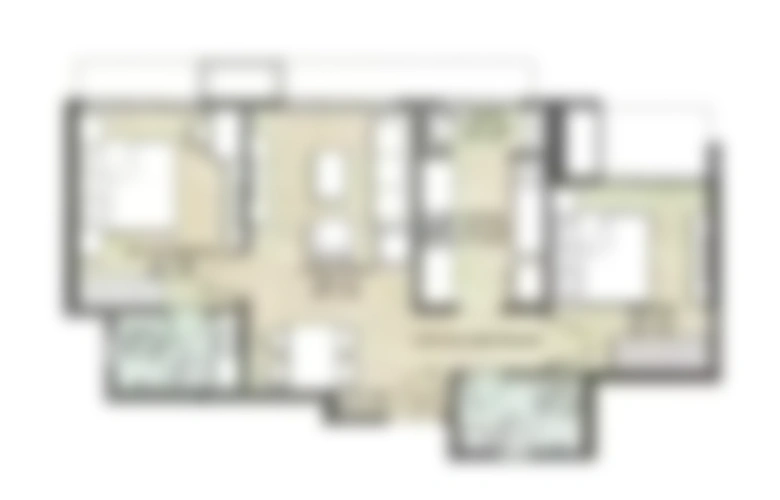
Site & Floor Plan of DTC Palm Grove
Master Plan Floor Plan
Amenities of DTC Palm Grove
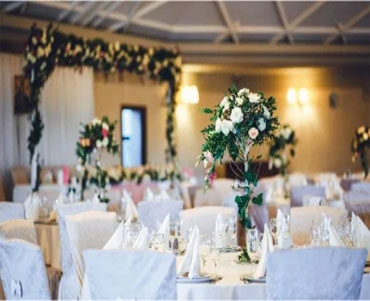
Banquet Hall

Clubhouse
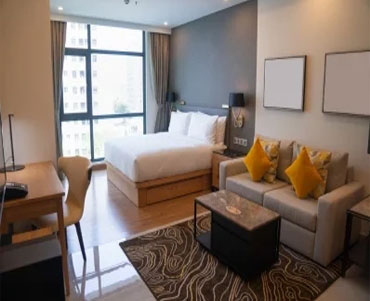
Guest Room

Gymnasium

Meditation Area
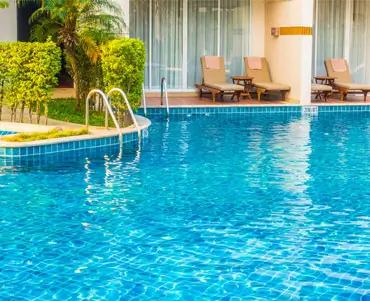
Swimming Pool
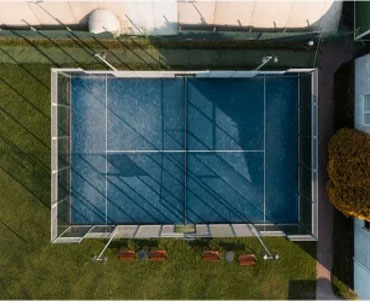
Tennis Court

Yoga Deck
Gallery of DTC Palm Grove


Marketed By
 A Unit of BMEL INFRA PVT LTD
Copyright © 2026, All Rights Reserved.